Commercial & Multi-Family
Commercial & Multi-Family Deck Contractor
Balconies, entry decks, and outdoor dining platforms for apartment and condo communities, associations, restaurants, and the managers who look after them. Same crews as our residential work, run on a schedule that assumes the building stays occupied.
Who We Work With
Four kinds of buyer, four different sets of constraints. The framing is the part that stays the same.
Apartment & Condo Communities
Balconies, entry decks, and shared platforms across a community of units. The work is repetitive by design, which means a unit-by-unit schedule, a staging plan that keeps residents out of the work area, and one point of contact for the site manager.
HOA & Townhome Associations
Associations usually need a scope that treats every unit the same way and a document trail the board can put in front of owners. We quote by unit and by phase, and we work from the association design standards where they exist.
Restaurants & Hospitality
Outdoor seating decks carry public occupancy load, guard heights, and egress requirements that a backyard deck does not. Season matters too — the build window is usually the off-season, and the deadline is a fixed opening date.
Property Managers & Owners
If you carry several buildings, the useful thing is not one deck — it is knowing which decks are failing first. We inspect, document what we find, and price the work in the order it needs doing.
What Changes on a Commercial Job
The carpentry is the easy part. What separates a commercial deck from a backyard one is the schedule, the code the building is reviewed under, and the number of hold points between demolition and sign-off.
Phased Work Around Occupancy
Residents stay; the deck comes off anyway
On an occupied building we work in phases so that no unit loses its only door for longer than the phase allows. That means temporary access where a balcony is the second means of egress, dust and debris control at the tie-in, and a posted schedule so residents know which week is theirs. It is slower than an empty site and the schedule has to say so up front.
Code & Egress Requirements
Commercial guards and exit paths are not residential ones
A residential guard is 36 inches; in occupancies governed by the commercial code it is 42, and the opening limits and load path change with it. Where a deck or balcony is part of a required means of egress, its width, its landing, and its stair geometry are all fixed by that role rather than by preference. We design to the code the building is actually reviewed under, not the one a house would use.
Load for Public Use
A public deck is not designed to the residential number
The IRC designs a residential deck around a 40 psf live load. A deck carrying assembly or public use is designed to a higher figure set by the applicable code and the occupancy, and in most of those cases the framing plan needs a design professional stamp before the township will review it. We size framing, footings, and connections to that stamped plan and we tell you at estimate time if your project needs one.
Inspection Coordination
More inspections, and they gate the schedule
Commercial and multi-family permits typically bring footing, framing, and final inspections per phase rather than once for the whole job — plus, on some buildings, a fire marshal review of the egress path. Each of those is a hold point. We book them, attend them, and build the wait into the phase schedule instead of discovering it mid-project.
Maintenance & Repair Across a Portfolio
Repair contracts, not one-off calls
For an owner or manager with multiple properties, the sensible arrangement is a standing scope: we inspect on an agreed cycle, report condition by building and unit, repair what is failing, and flag what will fail next budget year. That turns deck spending into a line you can plan instead of an emergency you fund.
Inspection & Repair Contracts
Decks fail from the connection outward. The ledger where the deck meets the building, the fasteners in contact with treated lumber, and the post bases at grade go first, and all three are hard to see from a balcony chair.
On a repair contract we inspect on an agreed cycle and hand back a condition report per building and per unit: what is safe, what needs work this year, and what will need work next. Repairs are carried out on the schedule you approve.
Owners get budget visibility out of it. Boards get a document they can show unit owners. Both beat finding out at the same time the residents do.
What We Send Before We Mobilize
- ✓
Line-Item Scope by Phase
Units grouped into phases, with the work and the duration written against each one.
- ✓
Certificate of Insurance
General liability and workers compensation, naming the owner or association as additional insured on request.
- ✓
PA HIC Registration
Pennsylvania Home Improvement Contractor #PA035784, provided with the bid package.
- ✓
Permit & Inspection Plan
Which permits are being pulled, which inspections gate which phase, and who attends them.
- ✓
Resident Notice Schedule
Dates per unit, so the manager can post them before the first tear-off rather than after.
How We Build
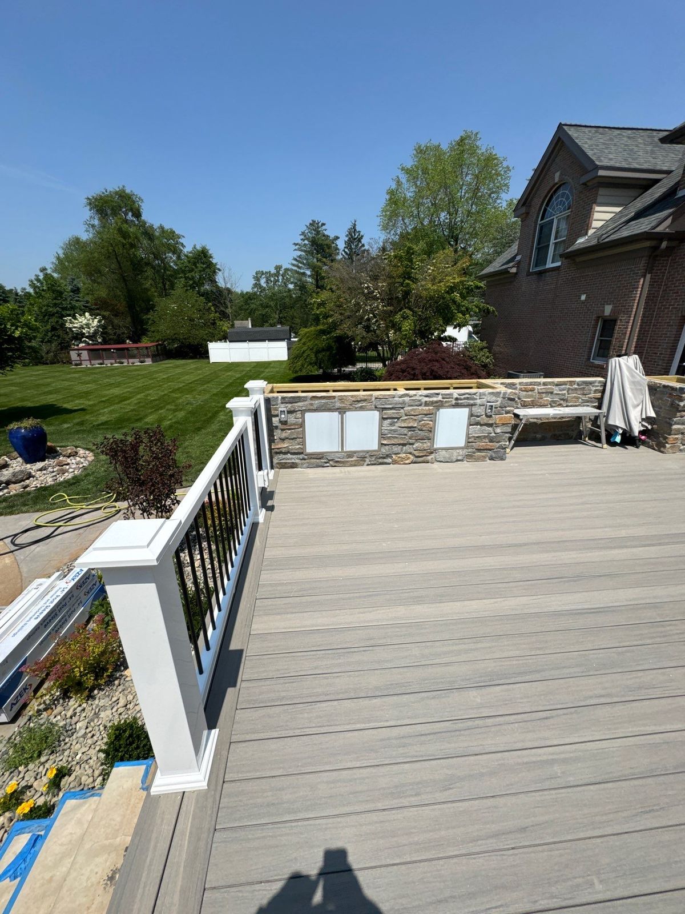
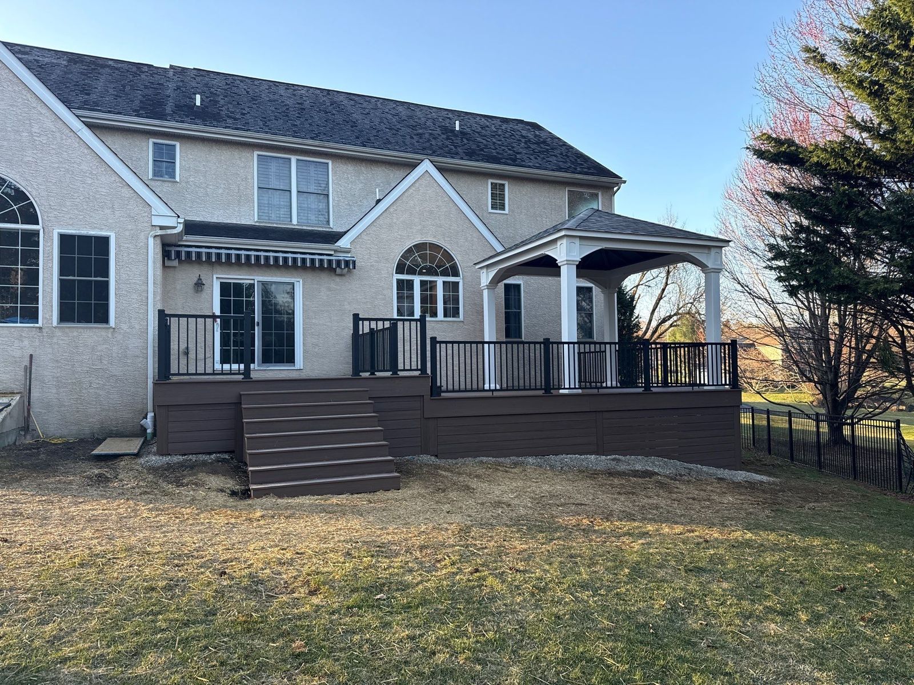
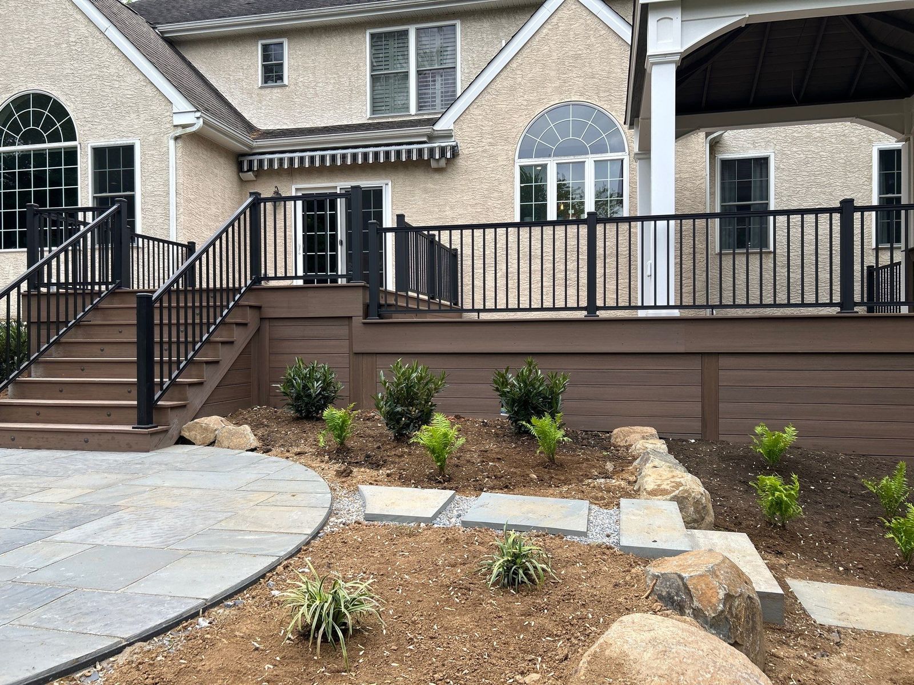
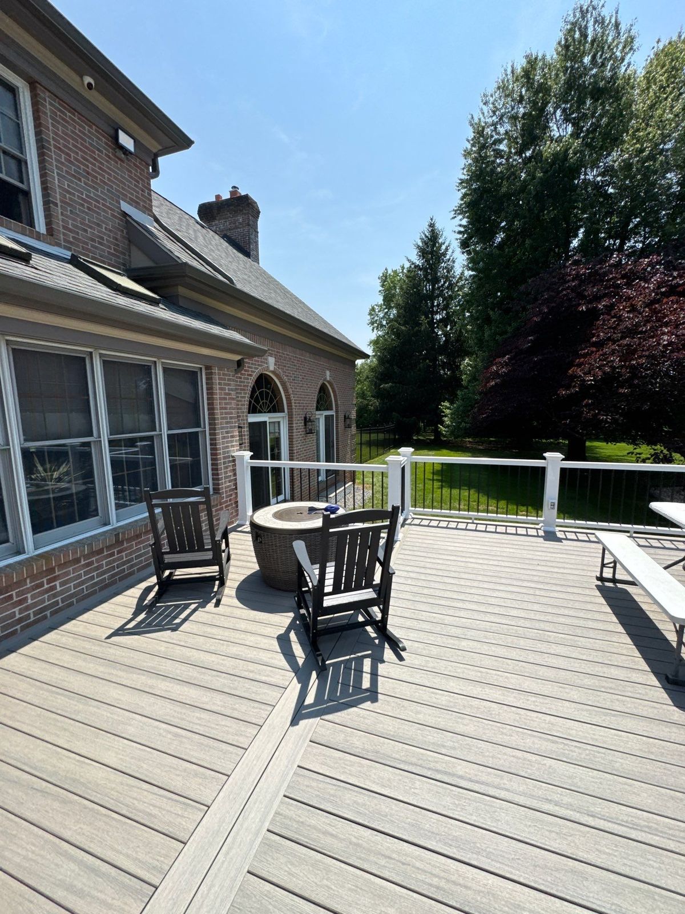
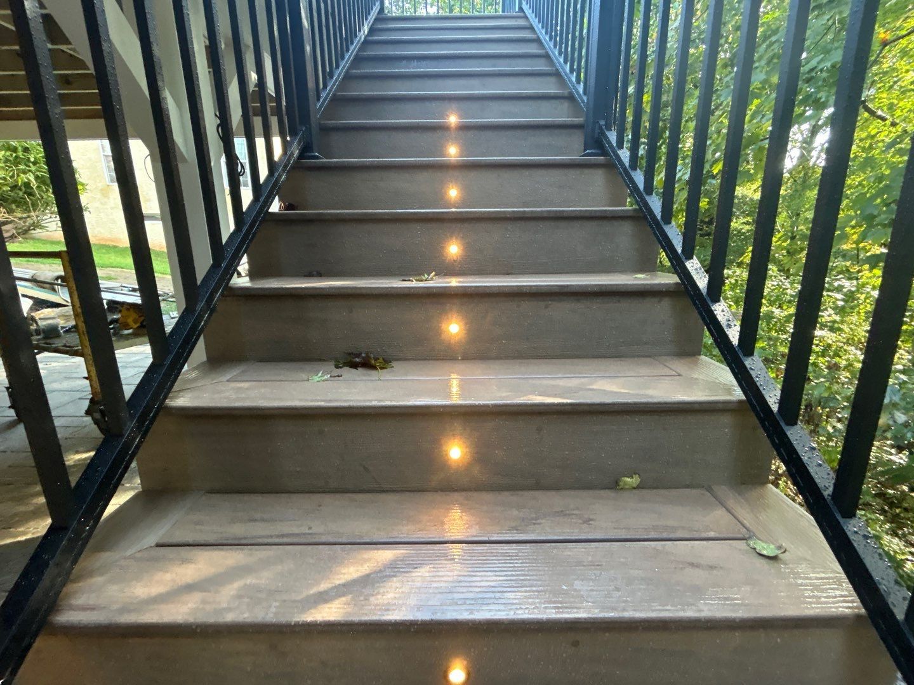
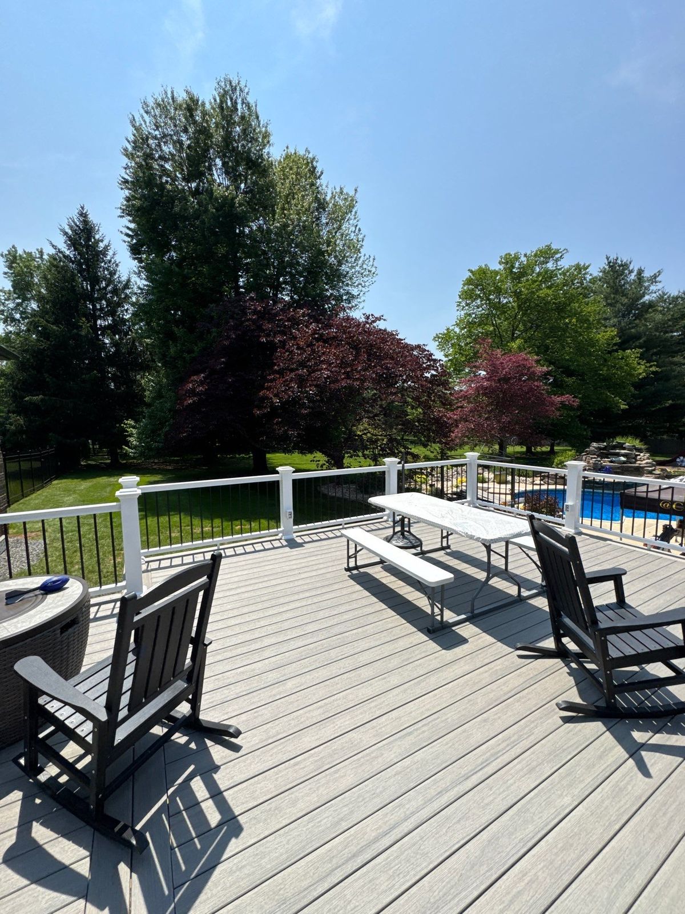
Framing, decking and railing work by JHL crews across the Main Line, Delaware County and Chester County, PA — the same standards we bring to a multi-family site.
Commercial Deck Questions
Do you work on occupied apartment and condo buildings?
Yes. Occupied work is phased — a defined set of units at a time, with the schedule posted so residents know when their balcony or entry is out of service. Where a deck is a required second means of egress, we plan temporary access before demolition starts rather than after.
Can you work from an association or property manager scope?
Yes. If the board or the manager has already had a scope written, we quote against that document line by line so the bids are comparable. If there is no scope yet, we inspect and write one — condition by unit, with the repairs separated from the replacements.
Does commercial deck work need engineered drawings?
Often, yes. Anything designed for public or assembly use, and most multi-family framing, needs a stamped plan before a township will issue the permit. We tell you at the estimate whether your project needs a design professional and we build to the stamped drawings once they exist.
Are you licensed and insured for this work?
JHL Deck Builders is a registered Pennsylvania Home Improvement Contractor, PA HIC #PA035784, and carries general liability and workers compensation coverage. Certificates of insurance naming the owner or association as additional insured are issued to your manager before we mobilize, on request.
Do you offer ongoing repair contracts?
Yes. For owners and managers with more than one property we set an inspection cycle, report condition per building, and carry out the repairs on an agreed schedule. The point is to catch ledger and fastener failures while they are still repairs.
Working on a single home instead? Start with our quality standard, deck replacement, or deck repair pages.
Request a Site Walk
Send the property address and we will walk the decks, document condition, and come back with a phased scope and a written quote.
(610) 549-4793What can we build for you?
Pick the project you'd like a free estimate for.
Prefer to call? (610) 549-4793