JHL Deck Builders · Main Line & Greater Philadelphia
Covered Porch Builder
Covered porch construction in Chester County and the Main Line, PA. Roofs framed into your existing roofline, finished ceilings, and lighting rough-in. Full permit service and free estimates.
Why Choose JHL for Covered Porch Builder?
Framed Into Your Existing Roofline
A porch roof has to meet the house roof and shed water. We cut in, flash the headwall or valley, and tie the new rafters to the existing structure so the roofline reads as original instead of bolted on.
Footings Below Frost Depth
Porch posts carry roof and snow load, not just floor load. Footings go down to the 36-inch Pennsylvania frost depth and are sized for the span — beside an existing slab, through it, or on new piers.
Finished Ceilings
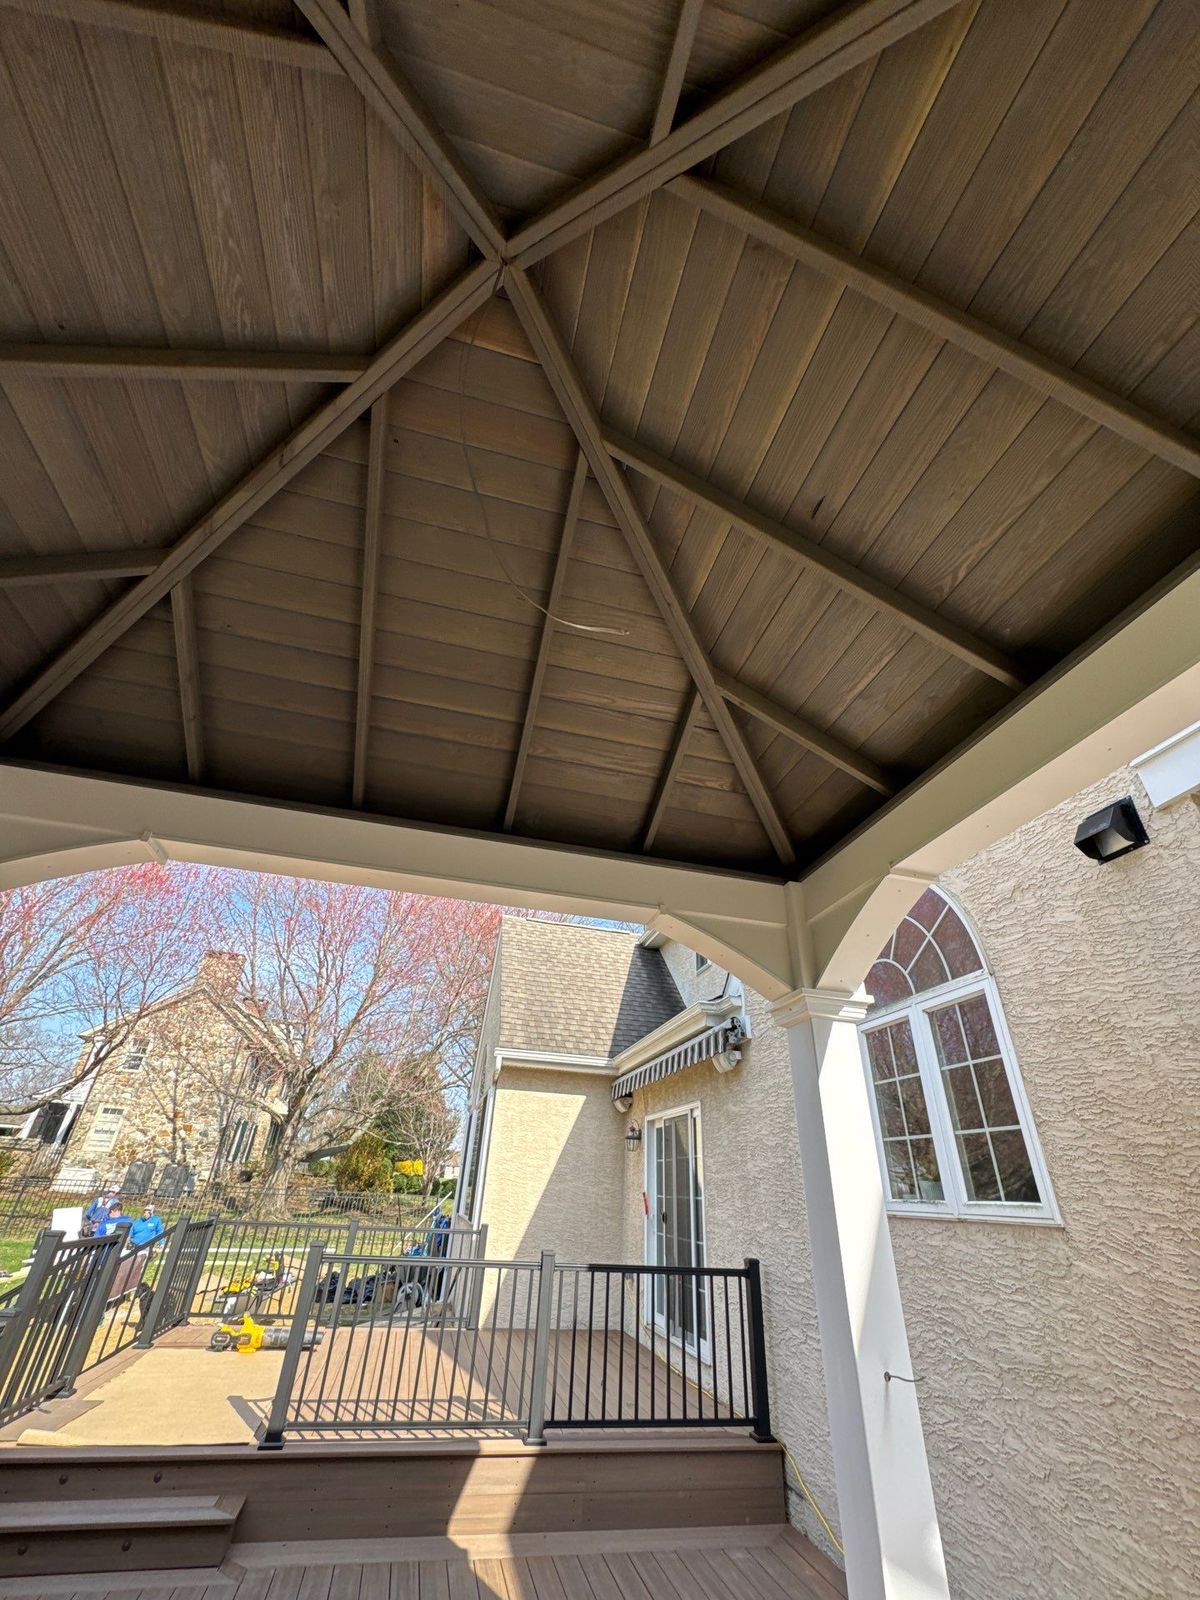
Tongue-and-groove, beadboard, or painted soffit panel. The ceiling is what you look at from a porch chair, so it gets specified in the quote rather than decided on the last day of the job.
Lighting and Fan Rough-In
Fan-rated boxes, recessed cans, and outlets go in while the ceiling framing is still open. A licensed electrician makes the connections and we coordinate that visit into the schedule.
Screen-Ready Openings
We set post spacing and add top and bottom nailers so screen panels can go in during the build or years later, without re-cutting posts or adding a second beam.
Zoning Setbacks, Then Permits
A roofed structure at the front or side of a house runs into front-yard setback limits more often than a rear deck does. We check the ordinance before anything is drawn, then file the permit.
Recent Covered Porch Builder Projects
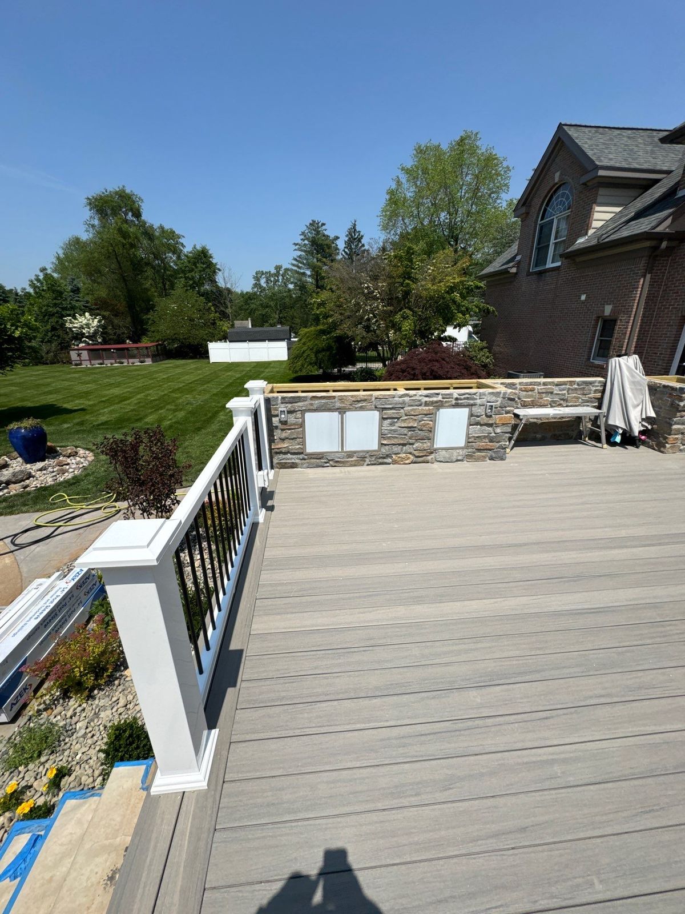
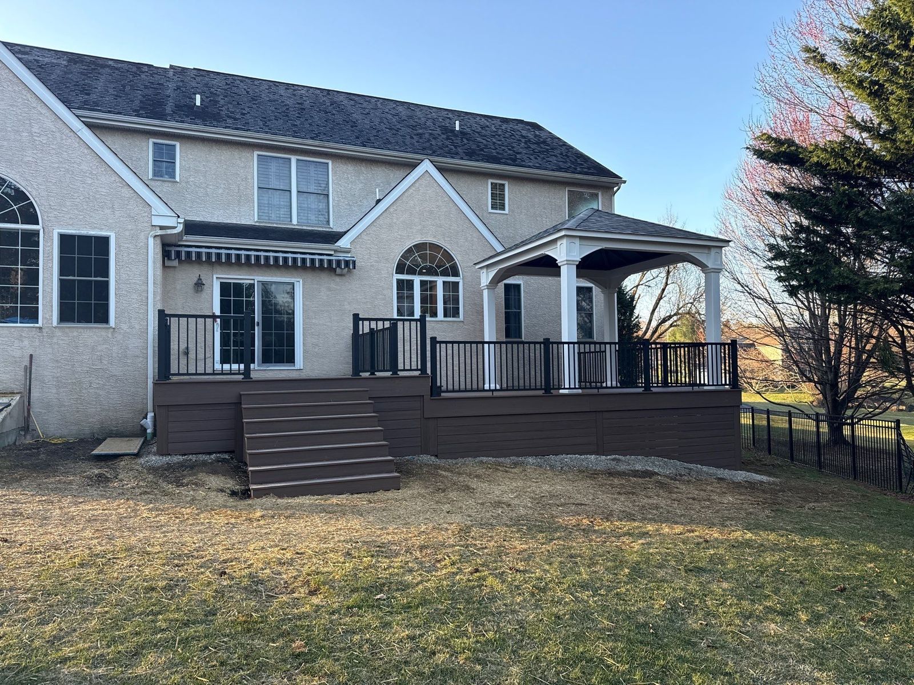
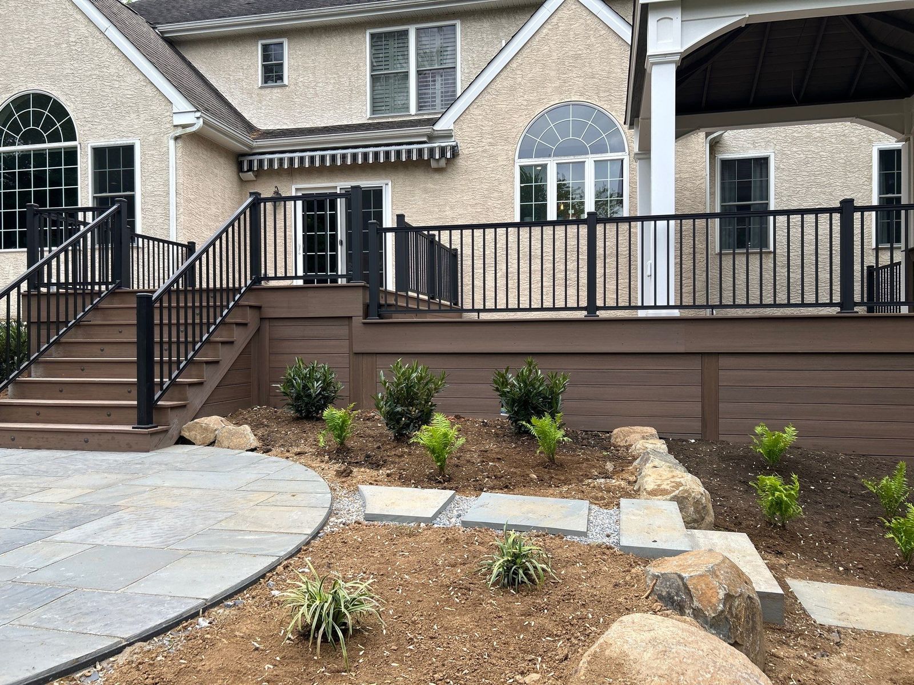
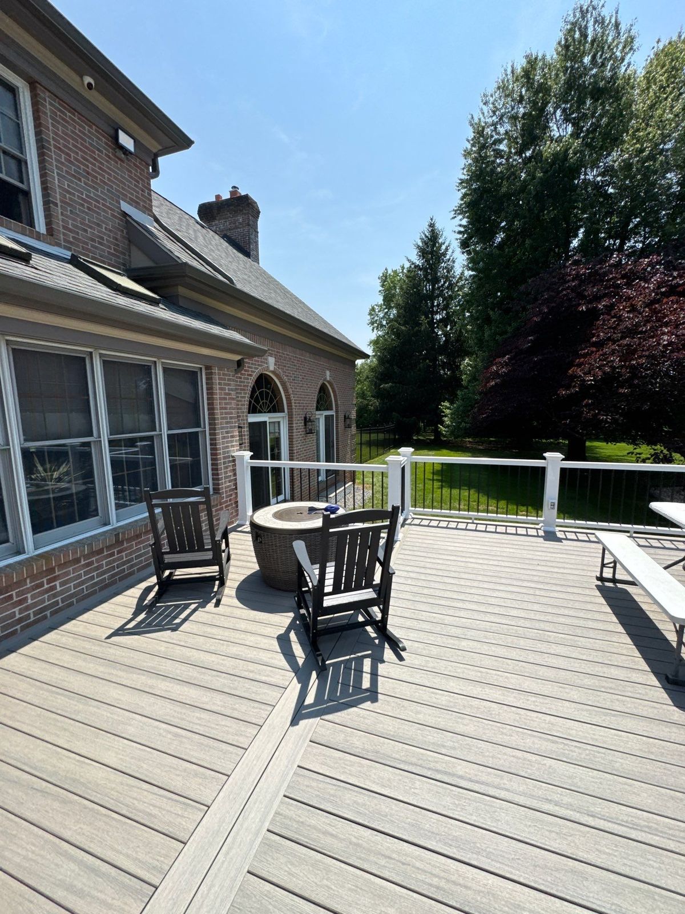
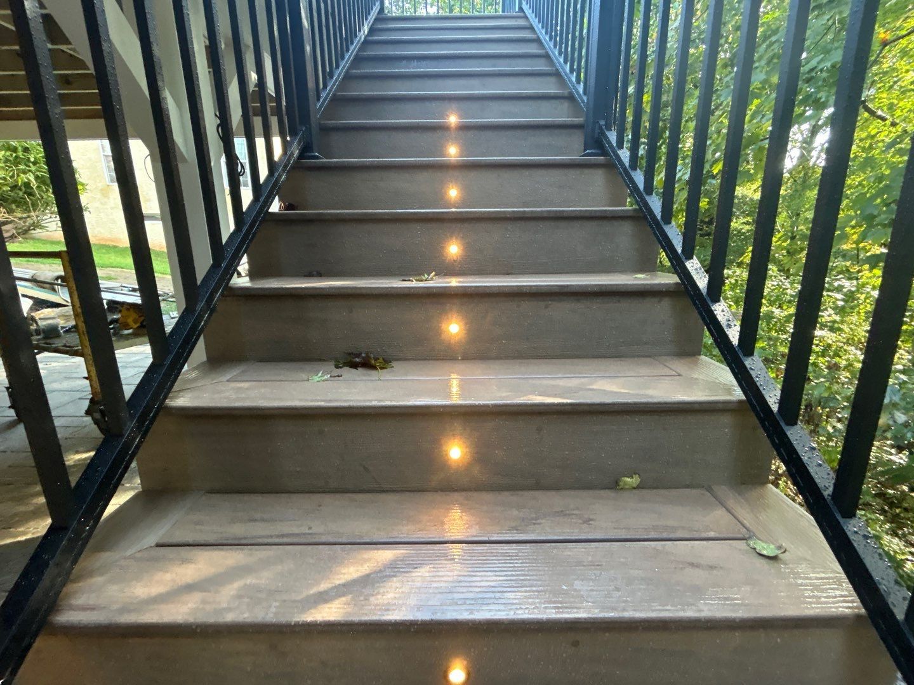
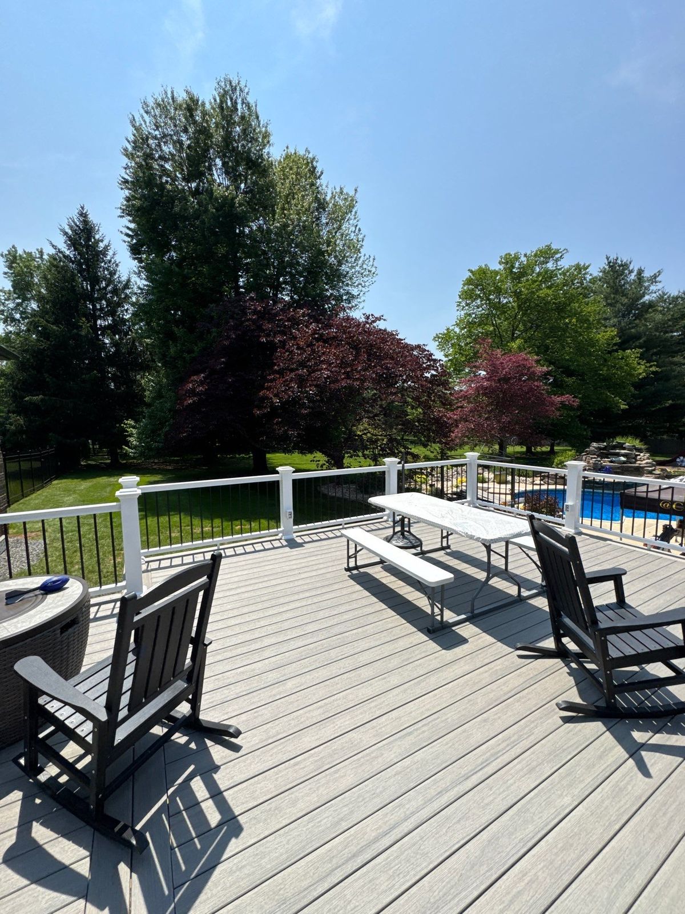
Real covered porch builder work by JHL Deck Builders across the Main Line, Delaware County and Chester County, PA.
Frequently Asked Questions
What is the difference between a covered porch and a covered deck?
A covered porch is a roofed structure at an entrance or across a face of the house, usually close to grade, sitting on a slab or a shallow frame, with a finished ceiling and a roof tied into the house roofline. A covered deck is a roof built over an elevated deck frame, generally at the back of the house at door height. The framing, the footing loads, and the zoning review are different in each case. If your grade is close to the door, a porch is usually the right build. If the floor is already several feet off the ground, it is a covered deck.
How does the porch roof attach to the house?
It depends on the existing roof pitch and eave height. Where there is room, we tie the new rafters into the existing roof and flash the valley or headwall so water sheds onto the shingles instead of into the wall. Where the eave sits too low, the porch roof gets its own ridge and a step-flashed connection against the wall. Either way the connection is drawn before the permit is filed, because that detail is what an inspector looks at hardest.
Does a covered porch need footings, or can it sit on my existing slab?
Most existing slabs and front stoops were poured for foot traffic, not roof load, so posts almost always need their own footings drilled to frost depth beside or through the slab. We core or excavate where required. When a porch roof goes over a new frame, the posts run continuously from footing to beam instead of landing on the finished floor.
Can I screen the porch in later?
Yes, if it is framed for it from the start — post spacing, a top nailer, and a bottom rail. Adding screen to a porch that was not framed for it usually means re-working the posts. If you already know you want screen, building it into the original job costs less than coming back. Our screened-in deck and porch page covers the screen systems we install.
Do covered porches require permits in Chester County?
Yes. Any permanent roofed structure requires a building permit, and a porch at the front or side of the house generally needs a zoning review as well because it can encroach on the front-yard setback. Some townships allow an existing covered stoop to be enlarged under its existing nonconforming setback and some do not. We confirm that before design so nothing gets drawn that cannot be built, then handle the permit and the inspections.
Ready to Get Started?
Contact JHL Deck Builders today for a free estimate. Serving Chester County & Main Line, PA.
What can we build for you?
Pick the project you'd like a free estimate for.
Prefer to call? (610) 549-4793